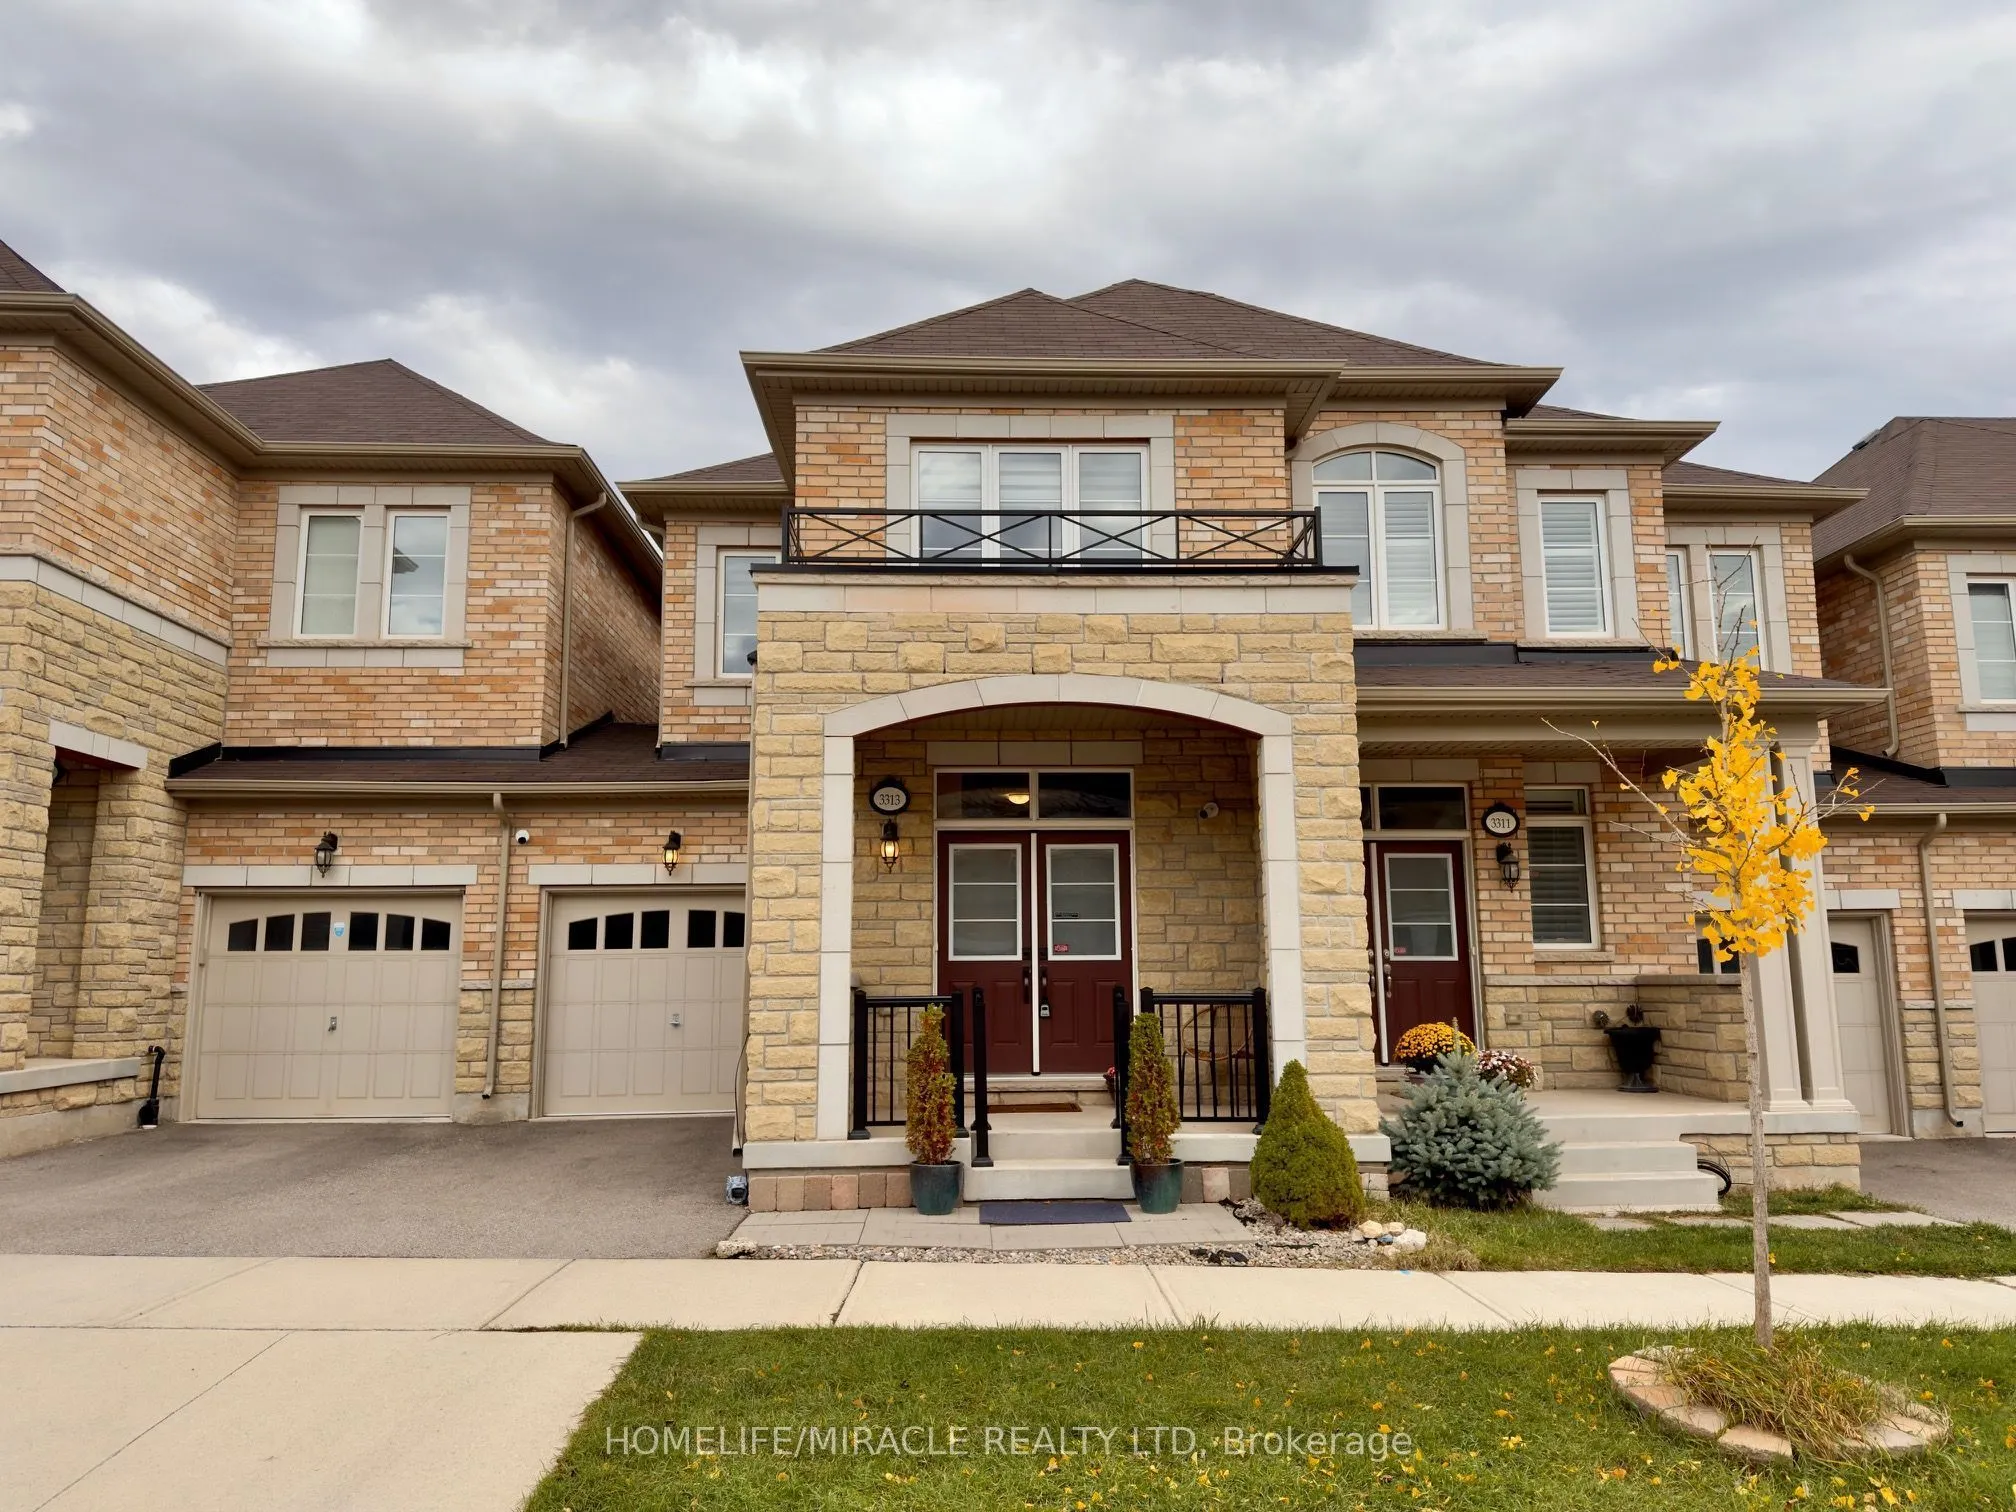
Sign In or Create a Free Account to see full details of this property
Key Facts
Key facts for 3313 Jacob Way
Property Type
Townhome, 2-Storey
Parking
Attached 1 garage, 2 parking
MLS #
W14168302
Size
1500-2000 sqft
Basement
Finished
Listed on
2026-11-09
Lot size
23 x 80.38
Tax
$5,301 /yr
Days on Market
1
Approximate Age
6-15
Maintenance Fee
-
Description
Your New Beginning in Oakville's Preserve Community! Discover this hidden gem: a beautifully maintained, move-in-ready freehold townhome featuring a rare two-storey design. Ideally located steps from parks, walking trails and schools, with shopping, Sixteen Mile Sports Complex, Oakville GO and Highw...ay 407 just minutes away. Featuring hardwood floors, 9-foot ceilings and neutral decor, this home offers a bright and welcoming atmosphere. The kitchen boasts white shaker cabinetry, an island/peninsula, subway tile backsplash, stainless steel appliances and a high-performance range hood. The adjoining living room features a cozy gas fireplace and sliding doors leading to the backyard .Upstairs offers three comfortable bedrooms and two full bathrooms. The spacious primary bedroom features a walk-in closet and private ensuite, now enhanced with a convenient stacked laundry set in place of the original soaker tub. The finished basement provides additional living space with a recreation room, full bathroom and separate laundry area. Additional features include an Ecobee smart thermostat, hardwired Lorex security camera system, front porch railing and gas BBQ line. Enjoy the beautifully landscaped backyard with added garden trees, a deck and fully fenced yard, perfect for relaxing and entertaining. Complete with a single attached garage and an additional parking space. Beautifully finished and thoughtfully enhanced, this home is ready for its next owners. Don't miss this fantastic opportunity to own in Oakville's desirable Preserve Community!
Full Property Details
Interior
Bedrooms
3
Total Bedrooms
3
Washrooms
4
Square Footage
1500-2000 sqft
Basement
Finished
Heating Source
Gas
Heating Fuel
Forced Air
Air Conditioning
Central Air
Family Room
No
Kitchens
1
Total Kitchens
1
Fireplace Features
Yes
Bedrooms
3
Total Bedrooms
3
Washrooms
4
Square Footage
1500-2000 sqft
Basement
Finished
Heating Source
Gas
Heating Fuel
Forced Air
Air Conditioning
Central Air
Family Room
No
Kitchens
1
Total Kitchens
1
Fireplace Features
Yes
Exterior
Depth
80.38
Front
23.0
Driveway
Private
Lot Size
23 x 80.38 ft
Pool
None
Parking Spaces
2
Total Parking Spaces
2.00
Parking Description
Attached
Garage Spaces
1
Depth
80.38
Front
23.0
Driveway
Private
Lot Size
23 x 80.38 ft
Pool
None
Parking Spaces
2
Total Parking Spaces
2.00
Parking Description
Attached
Garage Spaces
1
Building Description
Style
2-Storey
Home Type
Townhome
Subtype
Att/Row/Townhouse
Year Built
6-15
Property Orientation
East
Exterior Finish
Brick
Sewers
Sewer
Water Supply
Municipal
Possession Date
No Data
Style
2-Storey
Home Type
Townhome
Subtype
Att/Row/Townhouse
Year Built
6-15
Property Orientation
East
Exterior Finish
Brick
Sewers
Sewer
Water Supply
Municipal
Possession Date
No Data
Community
Community
Glenorchy
Community
Glenorchy
Taxes & Fees
Taxes
$5,301 /yr
Tax Year
2026
Occupancy
Owner
Taxes
$5,301 /yr
Tax Year
2026
Occupancy
Owner
Room Types
Bathroom
4 Pc Bath, Tile Floor
Dimensions 12.37 x 5.41 feet
66.92 sqft
Bathroom
3 Pc Ensuite
Dimensions 14.34 x 5.74 feet
82.31 sqft
Bathroom
2 Pc Ensuite, Tile Floor
Dimensions 7.41 x 2.99 feet
22.16 sqft
Bedroom 2
Hardwood Floor
Dimensions 11.58 x 11.75 feet
136.06 sqft
Bedroom 3
Hardwood Floor
Dimensions 12.01 x 9.58 feet
115.06 sqft
Dining Room
-
Dimensions 8.92 x 5.58 feet
49.77 sqft
Foyer
Tile Floor
Dimensions 6.92 x 8.43 feet
58.34 sqft
Kitchen
Hardwood Floor
Dimensions 12.66 x 11.42 feet
144.58 sqft
Laundry
Combined w/Br
Dimensions 14.34 x 5.74 feet
82.31 sqft
Living Room
Fireplace, Walk-Out, Hardwood Floor
Dimensions 11.32 x 17.16 feet
194.25 sqft
Primary Bedroom
Hardwood Floor, Walk-In Closet(s)
Dimensions 19.42 x 11.09 feet
215.37 sqft
Recreation
Hardwood Floor
Dimensions 16.01 x 16.5 feet
264.17 sqft
Similar Properties(No results)
Mortgage Calculator
Calculate your estimated monthly mortgage payment
Price
$1,099,000
$
%
%
Monthly payment
By clicking Save, we will calculate your estimated mortgage for all properties using the saved values (down payment percentage, interest rate, and amortization).
The accuracy and applicability of this calculator are not guaranteed.