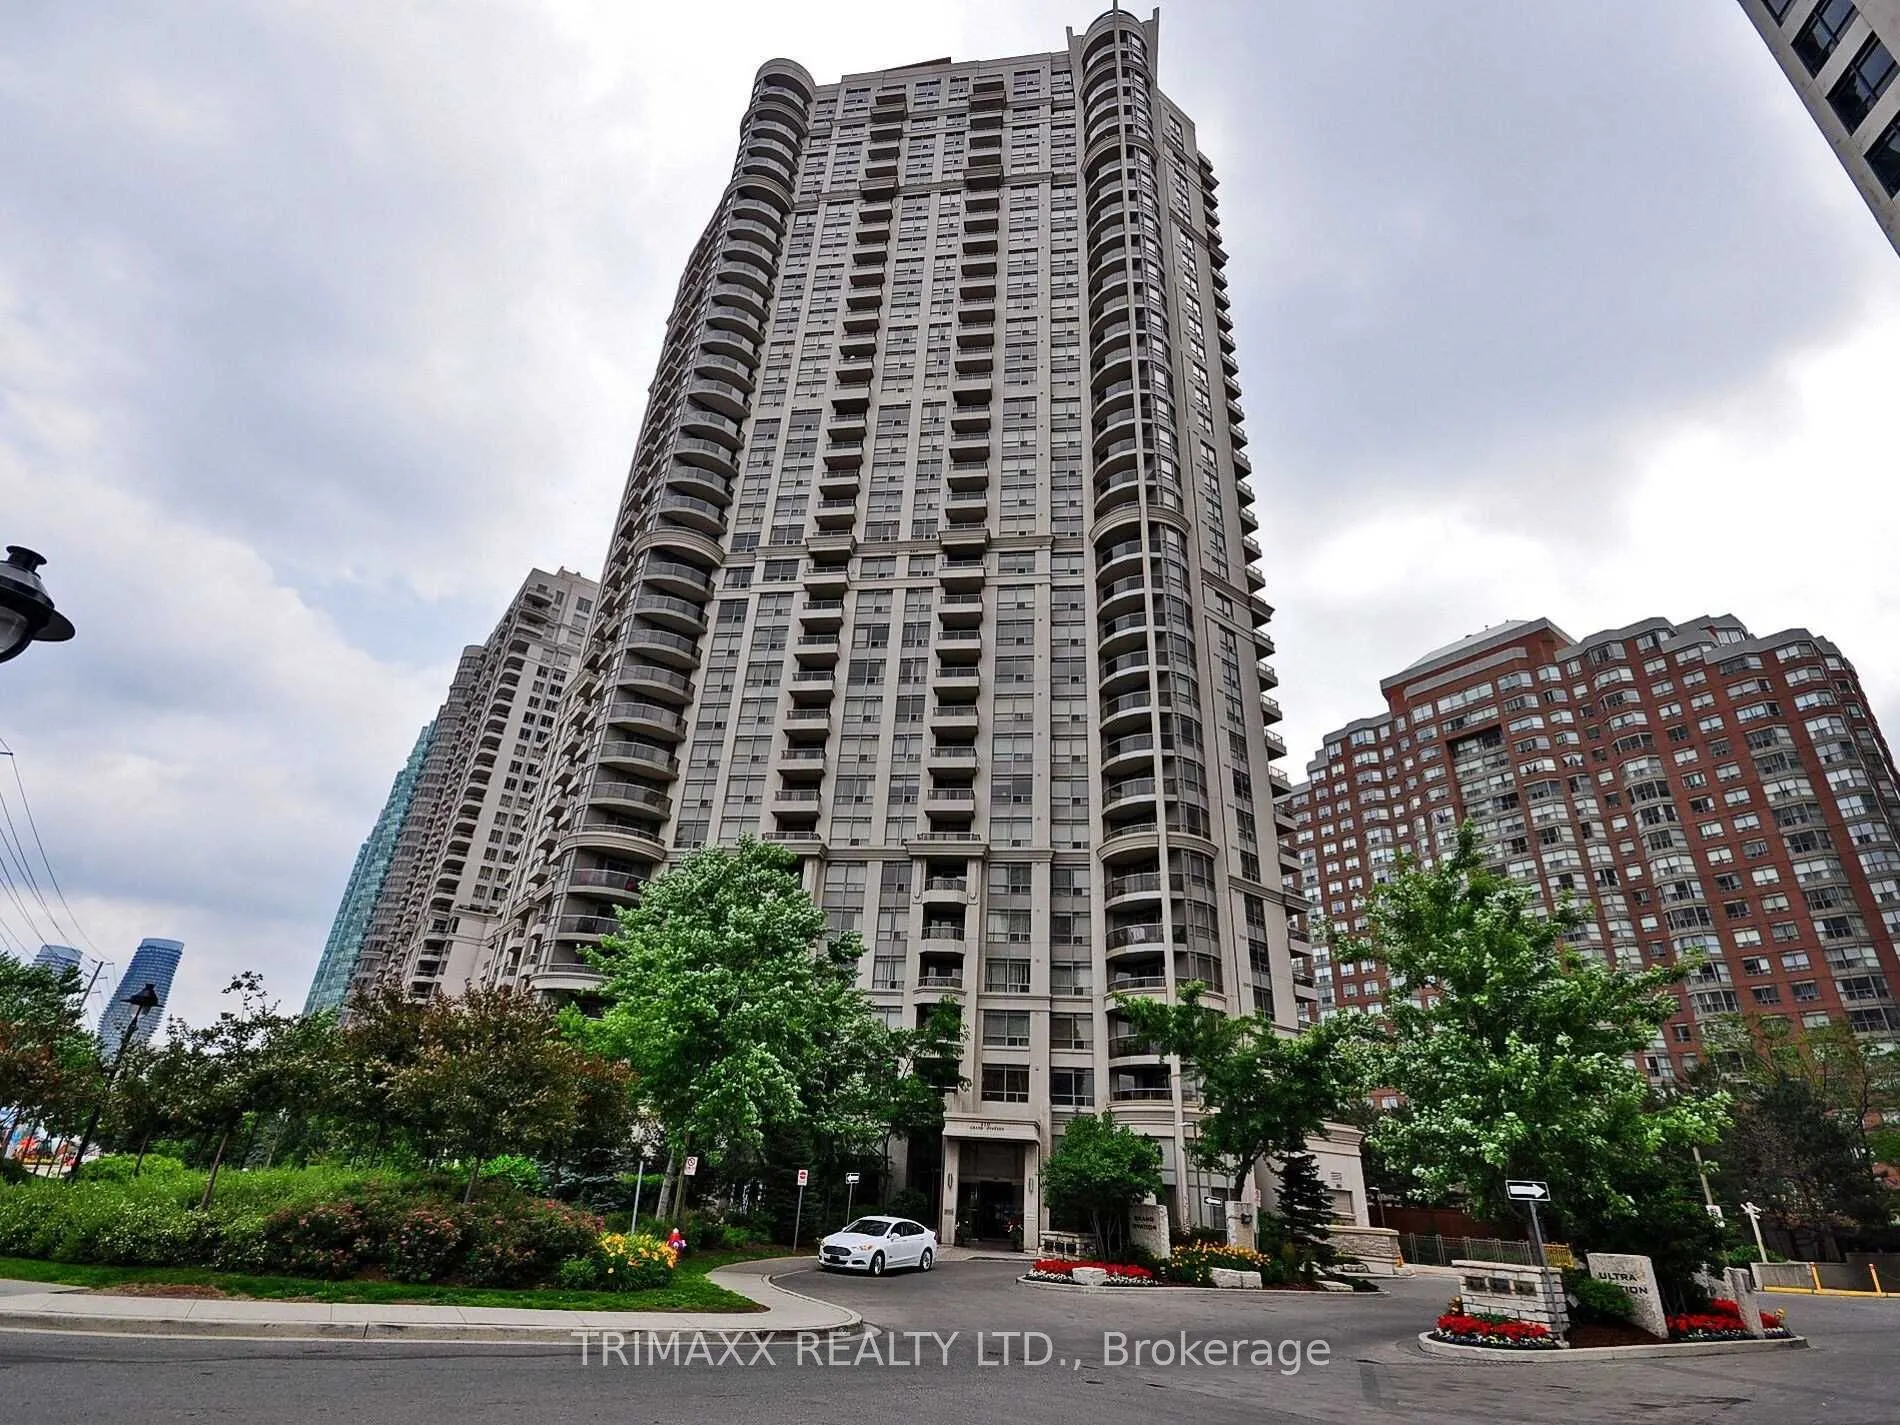
Beautifully renovated 2-bedroom, 1 bathroom suite at Grand Ovation, ideally located in the heart of Mississauga. This south-facing suite offers lake views and abundant natural light. Recent renovations include updated flooring, smooth ceilings, contemporary light fixtures and door hardware, and an u...pdated kitchen featuring new cabinetry and tile finishes. A portion of the wall was removed to create a more open connection between the kitchen and living area. Bathroom upgrades include updated flooring, an epoxy-finished shower and a glass shower enclosure. Both bedrooms offer comfortable living space and lots of natural light, with the second bedroom featuring two closets, including a walk-in, providing additional storage. Includes one parking space. Building amenities include a fitness centre, 24-hour concierge, rooftop terrace, party room, games room, BBQ areas and guest suites. Conveniently located steps from Square One Shopping Centre, public transit, shopping and dining, with easy access to Highways 403, 401, QEW and 407.
Full Property Details
Interior
Bedrooms
2
Total Bedrooms
2
Washrooms
1
Square Footage
700-799 sqft
Basement
None
Heating Source
Gas
Heating Fuel
Forced Air
Air Conditioning
Central Air
Family Room
Yes
Kitchens
1
Total Kitchens
1
Fireplace Features
No
Bedrooms
2
Total Bedrooms
2
Washrooms
1
Square Footage
700-799 sqft
Basement
None
Heating Source
Gas
Heating Fuel
Forced Air
Air Conditioning
Central Air
Family Room
Yes
Kitchens
1
Total Kitchens
1
Fireplace Features
No
Exterior
Driveway
Underground
Pool
Indoor
Parking Spaces
1
Total Parking Spaces
1.00
Parking Description
Underground
Garage Spaces
1
Balcony
Open
Driveway
Underground
Pool
Indoor
Parking Spaces
1
Total Parking Spaces
1.00
Parking Description
Underground
Garage Spaces
1
Balcony
Open
Building Description
Style
Apartment
Home Type
Condo
Subtype
Common Element Condo
Year Built
16-30
Property Orientation
South
Exterior Finish
Concrete
Possession Date
1/31/2027
Locker
None
Style
Apartment
Home Type
Condo
Subtype
Common Element Condo
Year Built
16-30
Property Orientation
South
Exterior Finish
Concrete
Possession Date
1/31/2027
Locker
None
Community
Community
City Centre
Community
City Centre
Taxes & Fees
Taxes
$3,153.29 /yr
Tax Year
2026
Occupancy
Tenant
Maintenance Fee
$496.30/mo
Central Air Conditioning
Included
Heating
Included
Water
Included
Building Insurance
Included
Taxes
$3,153.29 /yr
Tax Year
2026
Occupancy
Tenant
Maintenance Fee
$496.30/mo
Central Air Conditioning
Included
Heating
Included
Water
Included
Building Insurance
Included
Other
Pets
Yes-with Restrictions
Pets
Yes-with Restrictions
Room Types
Bathroom
-
Dimensions 5.51 x 8.01 feet
44.14 sqft
Bedroom 2
-
Dimensions 11.71 x 9.91 feet
116.05 sqft
Dining Room
-
Dimensions 8.1 x 7.51 feet
60.83 sqft
Kitchen
-
Dimensions 7.09 x 7.51 feet
53.25 sqft
Living Room
-
Dimensions 15.19 x 13.09 feet
198.84 sqft
Primary Bedroom
-
Dimensions 11.09 x 9.91 feet
109.9 sqft
Similar Properties(No results)
Mortgage Calculator
Calculate your estimated monthly mortgage payment
Price
$540,000
$
%
%
Total cost of mortgage
$0
Monthly payment
By clicking Save, we will calculate your estimated mortgage for all properties using the saved values (down payment percentage, interest rate, and amortization).
The accuracy and applicability of this calculator are not guaranteed.