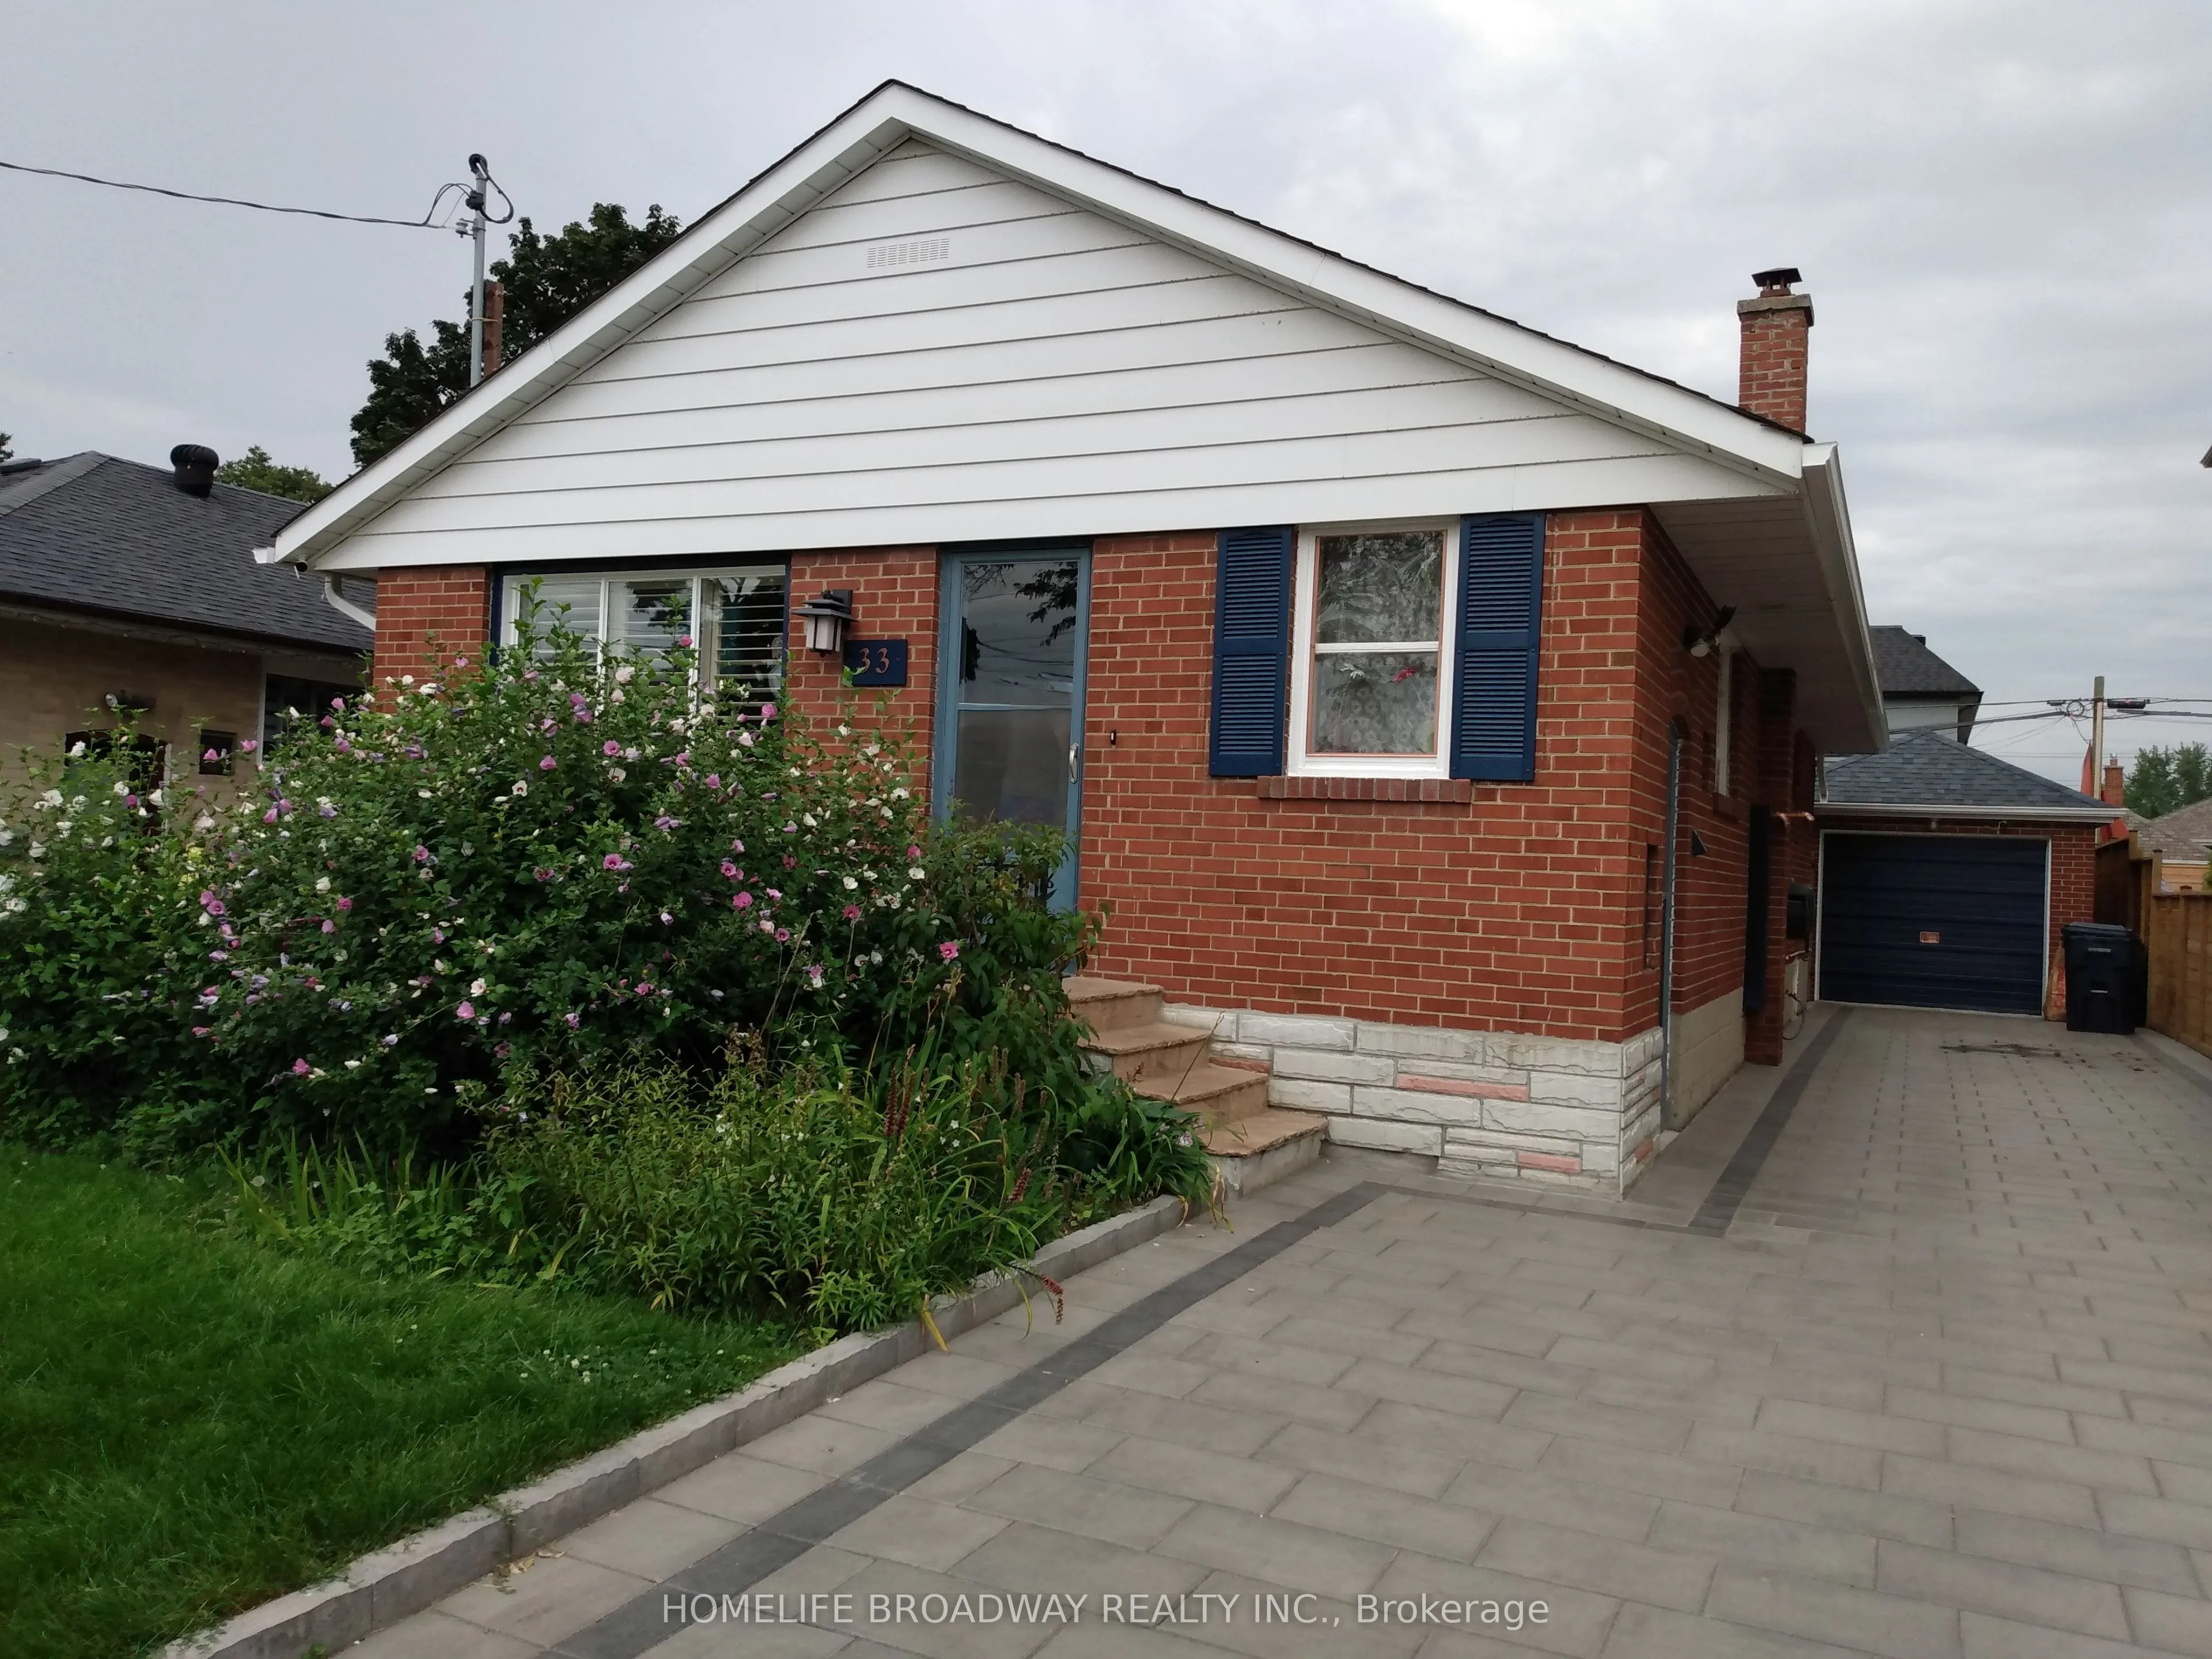
Renovated Maintained Detached Bungalow *Main Floor + Renovated Bsmt (Sep. Ent. Kitchen with SS appliances, Full washroom 2 beds+ Den) is available for RENT in one of Toronto's most sought-after Family Friendly neighborhoods - the desirable Victoria Park / 401 /York Mills area. Enjoy Peace of a Quiet... Crescent while being Minutes from Major Highways (Hwy 401/DVP/404/407), Walking Distance to Transit (TTC), Schools, Parks, Shopping Centers (Fairview/Parkway Mall), Restaurants. With its blend of comfort, convenience, and space, this home is Perfect for Families or Professionals seeking a welcoming place to live. Main Floor Modern Open-Concept Kitchen, Living Room, Dining Room Layout - 3 Generously sized Bedrooms with Ample Closet space - Full 4-piece Bathroom with Bathtub- Gourmet Kitchen with Stainless Steel Appliances, Quartz Countertops, Stylish Backsplash, Deep Pantry Style Closets and a Large Island perfect for Entertaining while Cooking - Spacious, Bright Living and Dining area Gleaming Hardwood Floors throughout, Tiles in Kitchen- Bright, Welcoming Big Windows throughout the house - Shutter Blinds on Main Floor help Save Money and Energy - Shared Laundry (Bsmt) Lots of GREEN space - access to Front yard and Backyard. BONUS: Big Wooden DECK in Backyard. Perfect for Entertaining or Relaxing outdoors. - Extra-Long Driveway with Beautiful Interlocking - Good for 4 Cars. Basement : - Seperate Entrance, Kitchen,Washroom ,4th & 5th Bedroom and a Good Size Den, Living area. Tenant pays Utilities.