Sign In or Create a Free Account to see full details of this property
Key Facts
Key facts for 60 Colborne Street #1303
Property Type
Condo, Apartment
Parking
1 garage, 1 parking
MLS #
C14164710
Size
700-799 sqft
Basement
None
Listed on
2026-11-09
Lot size
-
Tax
-
Days on Market
0
Approximate Age
-
Maintenance Fee
-
Common Elements, Hea...
Description
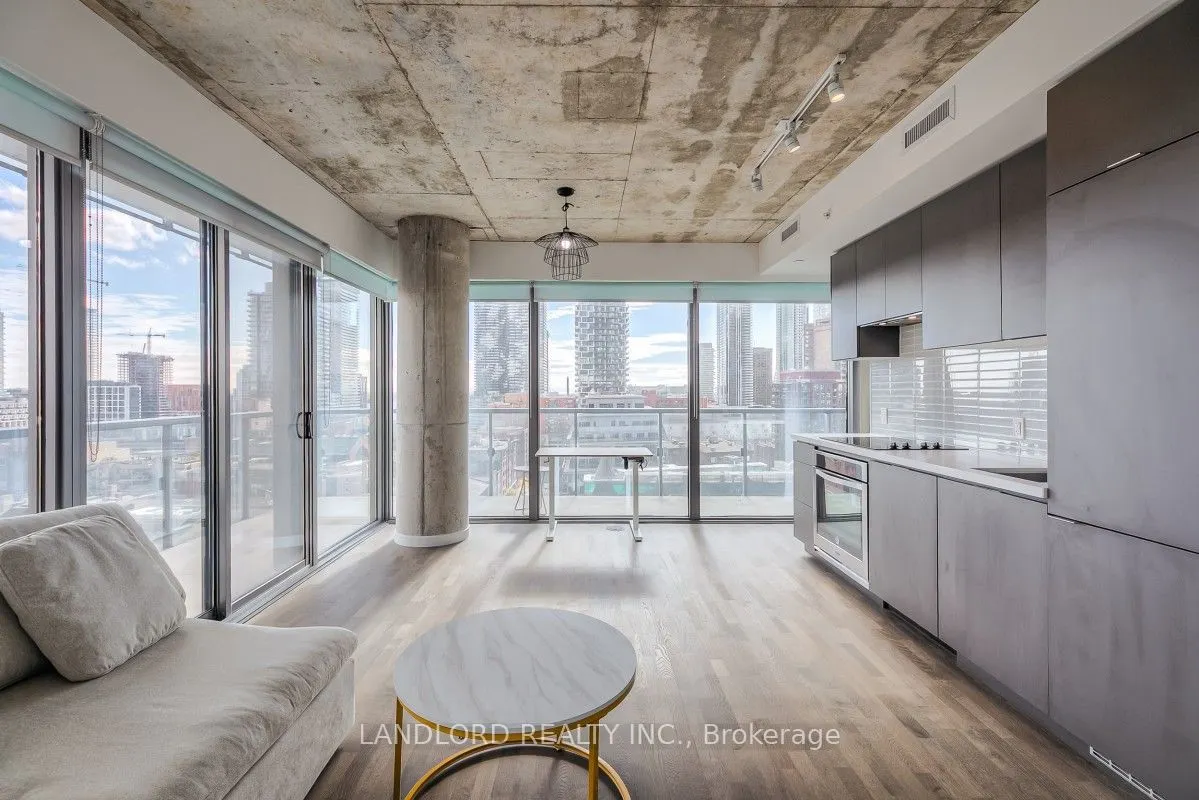
Professionally Managed 2 Bedroom, 2 Bathroom Suite Featuring A Spectacular Corner Unit Design And Modern Finishes Throughout. Contemporary Kitchen With Built-In Appliances And Stone Countertops, Expansive Floor-To-Ceiling Windows Offering An Abundance Of Natural Light, And A Wraparound Balcony With ...Breathtaking Panoramic City Views. Building Amenities Include A Fully Equipped Fitness Centre And Outdoor Swimming Pool. Ideally Located In Toronto's Vibrant St. Lawrence Neighbourhood, Just Steps To St. Lawrence Market, Berczy Park, St. James Park, Restaurants, Cafés, Shops And The Financial District. Close To King Subway Station, TTC Streetcars, Union Station, The Distillery District And Toronto's Waterfront. A Must See! **Appliances: Fridge, Cooktop, B/I Oven, Dishwasher, Washer and Dryer **Utilities: Hydro & Water Included, Heat Extra **Parking: 1 Spot Included **Locker: 1 Locker Included
Full Property Details
Interior
Bedrooms
2
Total Bedrooms
2
Washrooms
2
Square Footage
700-799 sqft
Basement
None
Heating Source
Gas
Heating Fuel
Heat Pump
Air Conditioning
Central Air
Family Room
No
Kitchens
1
Total Kitchens
1
Fireplace Features
No
Bedrooms
2
Total Bedrooms
2
Washrooms
2
Square Footage
700-799 sqft
Basement
None
Heating Source
Gas
Heating Fuel
Heat Pump
Air Conditioning
Central Air
Family Room
No
Kitchens
1
Total Kitchens
1
Fireplace Features
No
Exterior
Parking Spaces
1
Total Parking Spaces
1.00
Garage Spaces
1
Balcony
Open
Parking Spaces
1
Total Parking Spaces
1.00
Garage Spaces
1
Balcony
Open
Building Description
Style
Apartment
Home Type
Condo
Subtype
Condo Apartment
Property Orientation
South East
Exterior Finish
Concrete
Possession Date
No Data
Locker
Owned
Style
Apartment
Home Type
Condo
Subtype
Condo Apartment
Property Orientation
South East
Exterior Finish
Concrete
Possession Date
No Data
Locker
Owned
Community
Community
Church-Yonge Corridor
Community
Church-Yonge Corridor
Taxes & Fees
Occupancy
Vacant
Common Elements
Included
Heating
Included
Parking
Included
Occupancy
Vacant
Common Elements
Included
Heating
Included
Parking
Included
Other
Pets
Yes-with Restrictions
Pets
Yes-with Restrictions
Room Types
Bedroom 2
Window Floor to Ceiling, Closet, 3 Pc Ensuite
Dimensions 6.89 x 7.15 feet
49.26 sqft
Dining Room
Open Concept, Combined w/Living, W/O To Balcony
Dimensions 18.37 x 11.81 feet
216.95 sqft
Kitchen
B/I Appliances, Stone Counters, Backsplash
Dimensions 10.17 x 3.94 feet
40.07 sqft
Living Room
Open Concept, Combined w/Dining, Window Floor to Ceiling